1323 Boul. Jolibourg , Laval (Sainte-Dorothée) QC H7Y1W8

Listing # 14185355
Mud Room Kitchen Kitchen

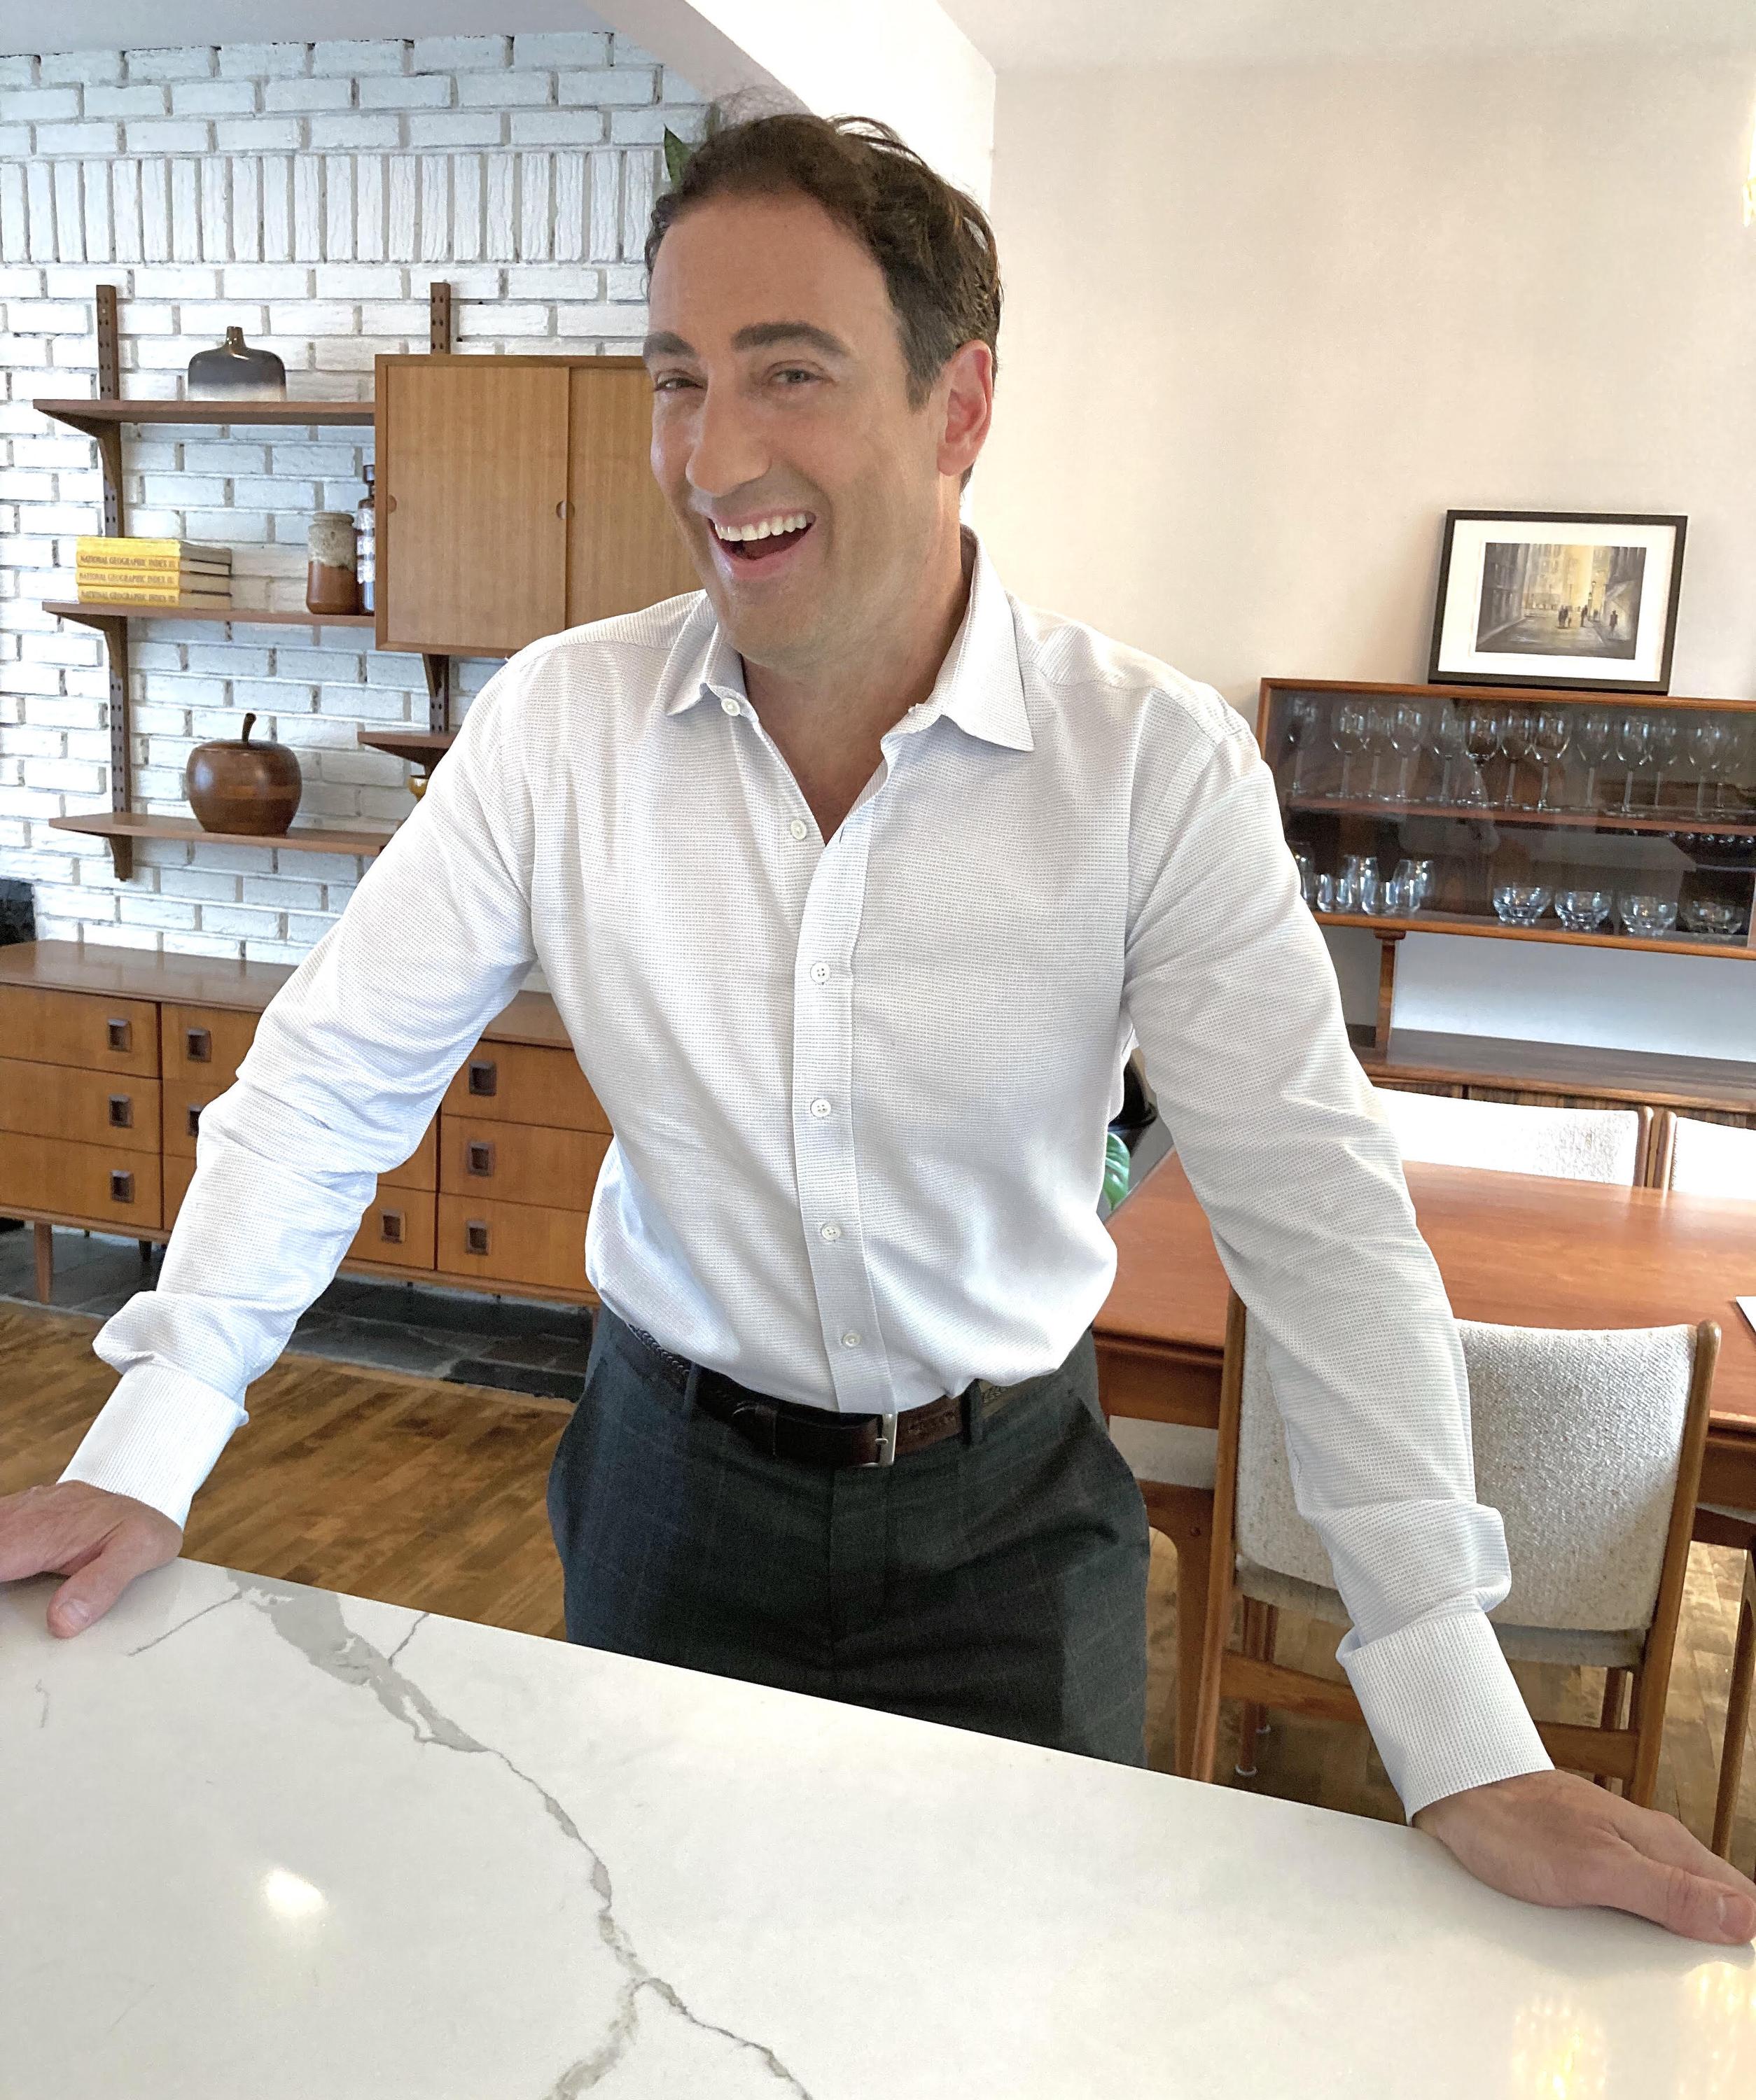
Marc Stephan

Marc Stephan

Courtier immobilier résidentiel

Phone: 514.735.2281
Fax: 514.735.7291

mstephan@royallepage.ca
marcstephan.ca

Royal LePage Tendance, Real Estate Agency (Independently owned and operated)

Real Estate Agency

263 BOUL. GRAHAM
Montreal (Mount-Royal),  QC H3P 2C7

Remarks:

Welcome to 1323 Jolibourg.Discover the charm of this beautifully renovated semi-detached cottage,thoughtfully updated to combine timeless character with modern comfort. Featuring 3 bedrooms + 1 in the and a bright,inviting open-concept main floor with wood floors,perfect for both everyday living & entertaining.The stunning renovated kitchen is the heart of the home,offering a stylish and functional space with quality finishes, ample cabinetry, and a seamless flow into the dining and living areas and access to a grand outdoor deck.With its beautiful renovations, spacious layout, inviting indoor-outdoor flow,this charming cottage can be yours!
Jolibourg neighborhood: Peaceful residential living, family amenities, nature and excellent connectivity and walking distance to the Ste-Dorothée REM station.
*Quiet, established residential setting -- Sainte-Dorothée is known for its calm atmosphere, mature greenery and predominantly residential character, making it attractive for families and buyers looking for a more relaxed lifestyle.
*Family-friendly environment -- Numerous parks and recreational facilities are spread throughout the sector. Jolibourg Park is particularly relevant to the address, offering green space, a playground and seasonal recreational activities.
*Excellent access to nature -- Residents benefit from nearby green spaces, walking and cycling routes, and the natural character of Sainte-Dorothée, including Sainte-Dorothée Woods and access to the Rivière des Prairies.
*Convenient for commuters -- Easy access to Autoroutes 13 and 440 makes it practical to reach Montréal and other parts of Laval. The REM Sainte-Dorothée provides another attractive option for commuting toward Montréal.
*Schools and services nearby -- The area has several elementary schools, daycare options and everyday services within the broader Sainte-Dorothée sector. Sainte-Dorothée Elementary School is one local example.
*Shopping and everyday convenience -- Major retail areas around Sainte-Dorothée provide access to groceries, pharmacies, restaurants, household services and a wide range of stores without having to travel far.
*Strong quality-of-life appeal -- The neighborhood offers a desirable balance: suburban tranquility and green space while remaining connected to Montréal, major highways, shopping and public transportation.
A sought-after Sainte-Dorothée location offering an exceptional quality of life. Enjoy a peaceful, family-oriented neighborhood surrounded by parks, mature greenery and nature, while benefiting from convenient access to schools, shopping, everyday services, Autoroutes 13 and 440, and the REM. A perfect balance of tranquility and accessibility, ideal for families and professionals alike.

Note: The seller's broker informs the buyer, who is not represented by a broker, that they primarily represent the seller and protect their interests. They do not represent or look out for the buyer's interests. We recommend that the buyer get represented by a broker of their choice to arrange a visit.

If the buyer still chooses not to be represented, the seller's broker will treat them fairly. They will receive objective information on all relevant facts regarding the transaction, as well as the rights and obligations of all parties involved.
Inclusions:  dishwasher, dryer, thermopump. All light fixtures.
Exclusions:  All furniture and personal effects. Refridgerator, stove and washer.

Single Family : Two or more storey

Neighbourhood: Ouest Islemère
Building Style: Semi-detached
Lot Assessment: $201,700.00
Building Assessment: $290,400.00
Total Assessment: $492,100.00
Assessment Year: 2026
Municipal Tax: $3,081.00
School Tax: $326.00
Annual Tax Amount: $3,407.00 (2026)
Lot Frontage: 10.21 Metre
Lot Depth: 30.48 Metre
Lot Size: 311.2 Square Metres
Building Width: 5.47 Metre
Building Depth: 9.79 Metre
No. of Parking Spaces: 2
Built in: 1978
Bedrooms: 3+1
Bathrooms (Total): 2
Bathrooms (Partial): 0
Zoning: Residential

Building Features:

Basement: 6 feet and more , Finished basement
Common Walls: Semi-detached
Construction Materials: Aggregate , Aluminum
Fencing: Fenced
Foundation Details: Poured concrete
Heating: Electric baseboard units
Kitchen Cabinet Features: Melamine
Levels: Two or more storey
Lot Features: Highway , Daycare centre , Golf , Park , Bicycle path , Elementary school , Réseau Express Métropolitain (REM) , High school , Cross-country skiing , Commuter train , Public transportation , Landscaped , Flat
Parking Features: Asphalt
Roof: Asphalt shingles
Sewer: Municipality
Utilities: Water Connected , Sewer Connected
Water Source: Municipality
Window Features: PVC , Sliding , Casement

Revenue Units

    • Pieces: 9
    • Bedrooms: 4
    • Bathrooms: 2
    • Potential Monthly Revenue: $0.00

Rooms

  • Hall
    • Level: Ground 1.02 m x 2.39 m
    • Flooring:   Ceramic
  • Living
    • Level: Ground 3.35 m x 4.14 m
    • Flooring:   Wood
  • Dining
    • Level: Ground 3.05 m x 4.09 m
    • Flooring:   Wood
  • Kitchen
    • Level: Ground 3.15 m x 5.13 m
    • Flooring:   Wood
  • Master Bedroom
    • Level: 2nd 3.12 m x 4.37 m
    • Flooring:   Wood
  • Bedroom
    • Level: 2nd 2.57 m x 4.47 m
    • Flooring:   Wood
  • Bedroom
    • Level: 2nd 2.44 m x 3.25 m
    • Flooring:   Wood
  • Bathroom
    • Level: 2nd 1.50 m x 2.57 m
    • Flooring:   Ceramic
  • Family Room
    • Level: Basement 2.87 m x 4.88 m
    • Flooring:   Laminate floor
  • Bedroom
    • Level: Basement 3.05 m x 3.89 m
    • Flooring:   Laminate floor
  • Walk-in Closet
    • Level: Basement 1.19 m x 1.22 m
    • Flooring:   Laminate floor
  • Bathroom
    • Level: Basement 2.59 m x 2.79 m
    • Flooring:   Linoleum